

Maximizing Storage in a Compact Walk-In Closet for a Couple
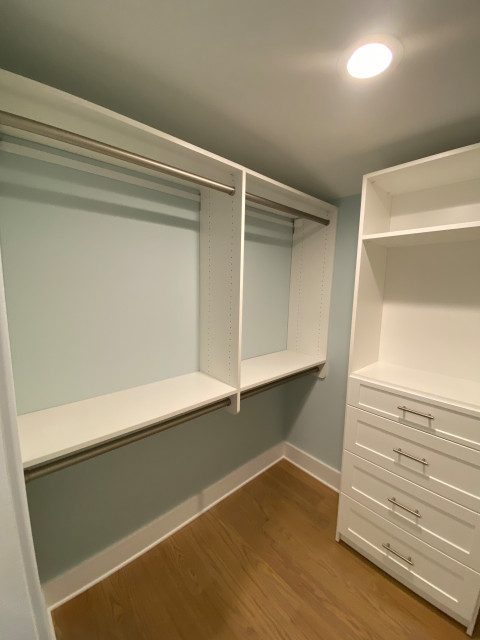
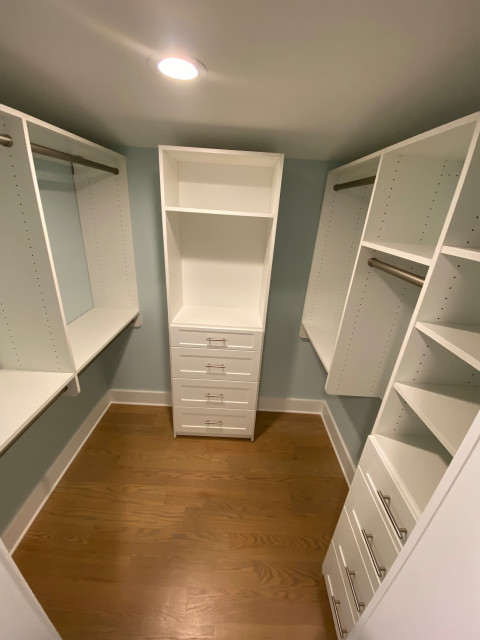
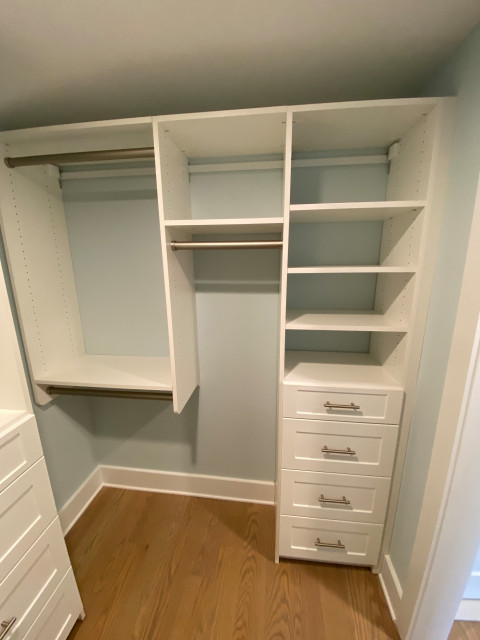
In this project, I collaborated with a couple who shared a relatively small walk-in closet, measuring approximately six to seven feet in both length and width. Despite the limited footprint, our goal was to create a highly efficient walk-in closet storage system that could accommodate both wardrobes comfortably. As the saying goes, we aimed to fit ten pounds of rocks into a five-pound bag. Through strategic custom closet design and thoughtful closet space planning, we incorporated custom closet shelving, a mirror, a jewelry tray, ample drawers, and generous hanging space for both partners — transforming the compact area into a functional and well-organized custom home closet.
Project Goals:
- Optimize Limited Space:
- Utilize every inch of the closet to maximize storage capacity.
- Ensure that both individuals have sufficient and accessible storage for their clothing and accessories.
- Enhance Functionality:
- Incorporate organizational features like drawers and adjustable shelving.
- Include conveniences such as a mirror and a jewelry tray without overcrowding the space.
- Maintain Aesthetic Appeal:
- Design the closet to be visually pleasing while remaining highly functional.
- Use finishes and hardware that complement the couple’s personal style.
Design and Implementation:
- Space Assessment:
- Conducted precise measurements of the closet to understand spatial constraints.
- Identified areas where vertical space could be exploited.
- Custom Storage Solutions:
- Hanging Areas:
- Installed double-hanging rods on both sides of the closet for shirts, blouses, and pants.
- Added a section of long-hanging space for dresses and coats.
- Drawer Units:
- Integrated a set of drawers for folded items, undergarments, and accessories.
- Positioned the drawers centrally for easy access by both partners.
- Shelving:
- Included adjustable shelves above the hanging areas for additional storage of boxes, hats, or seasonal items.
- Special Features:
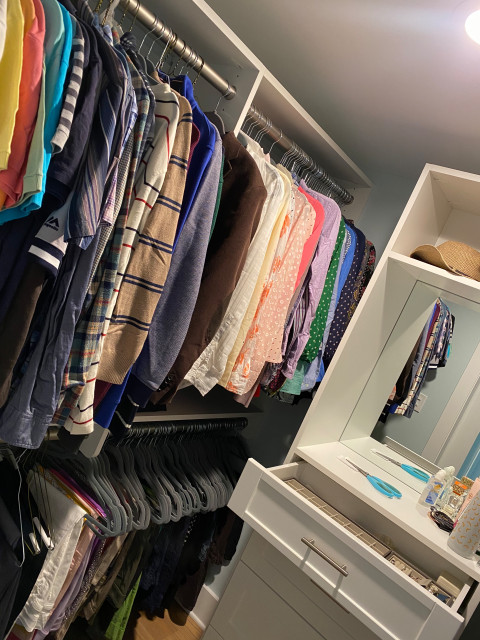
- Mounted a mirror on an unused wall space to facilitate dressing and outfit selection.
- Installed a jewelry tray within one of the drawers to organize and protect smaller accessories.
- Hanging Areas:
- Optimizing Flow and Accessibility:
- Designed the layout to allow both individuals to access their belongings without hindrance.
- Ensured that the placement of items reflected the frequency of use, with everyday items within easy reach.
Challenges Addressed:
- Space Constraints:
- Overcame the challenge of a small footprint by maximizing vertical space and using clever storage solutions.
- Balanced the need for ample storage with the necessity of maintaining a comfortable amount of maneuvering space.
- Equitable Division:
- Created a layout that provided fair and equal storage for both partners.
- Personalized sections to cater to their individual storage needs.
- Feature Integration:
- Successfully incorporated desired amenities like the mirror and jewelry tray without sacrificing essential storage space.
Outcome:
The completed closet delivered a highly efficient and organized space that met all the couple’s needs. Despite the compact size, both partners now have sufficient room for their entire wardrobes, with designated areas that reduce clutter and confusion. The inclusion of the mirror and jewelry tray added convenience, enhancing their daily dressing routine. By thoughtfully utilizing every available inch and customizing the storage solutions, we transformed a small, cramped closet into a functional and harmonious space that the couple was thrilled with.