

Elegant Walk-In Closet with Custom Woodgrain Finishes
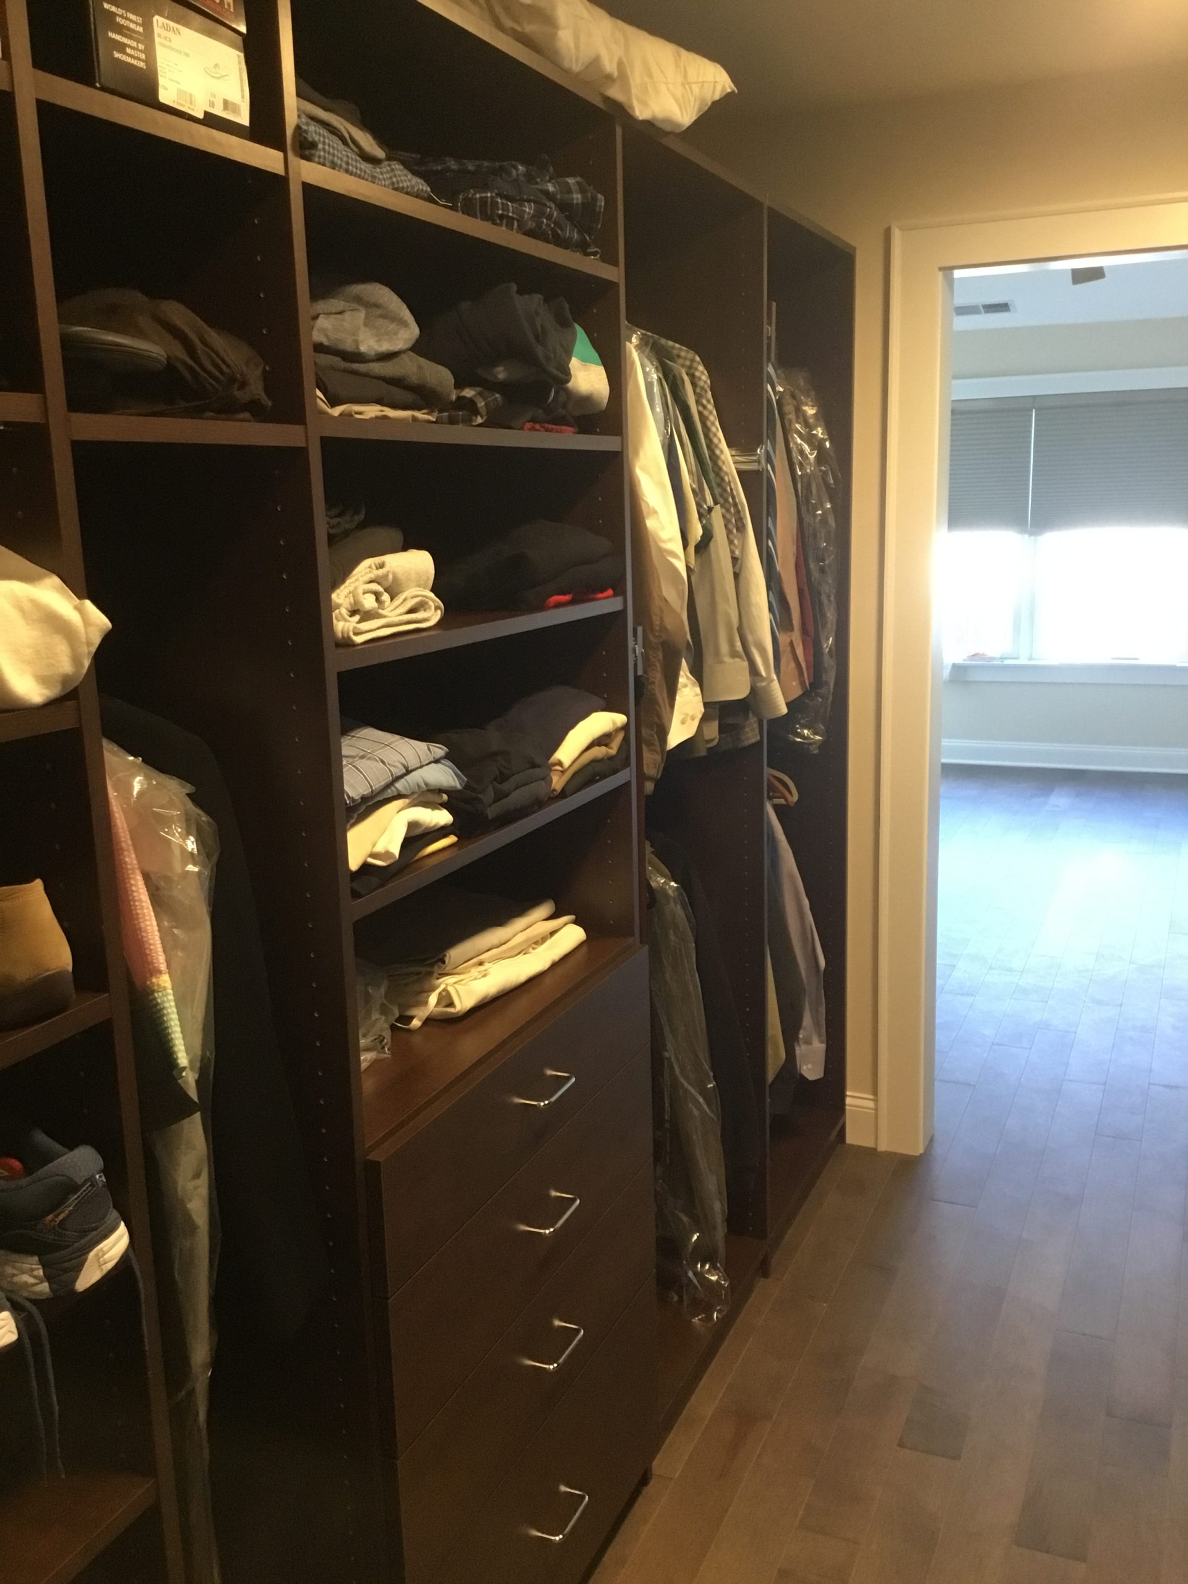
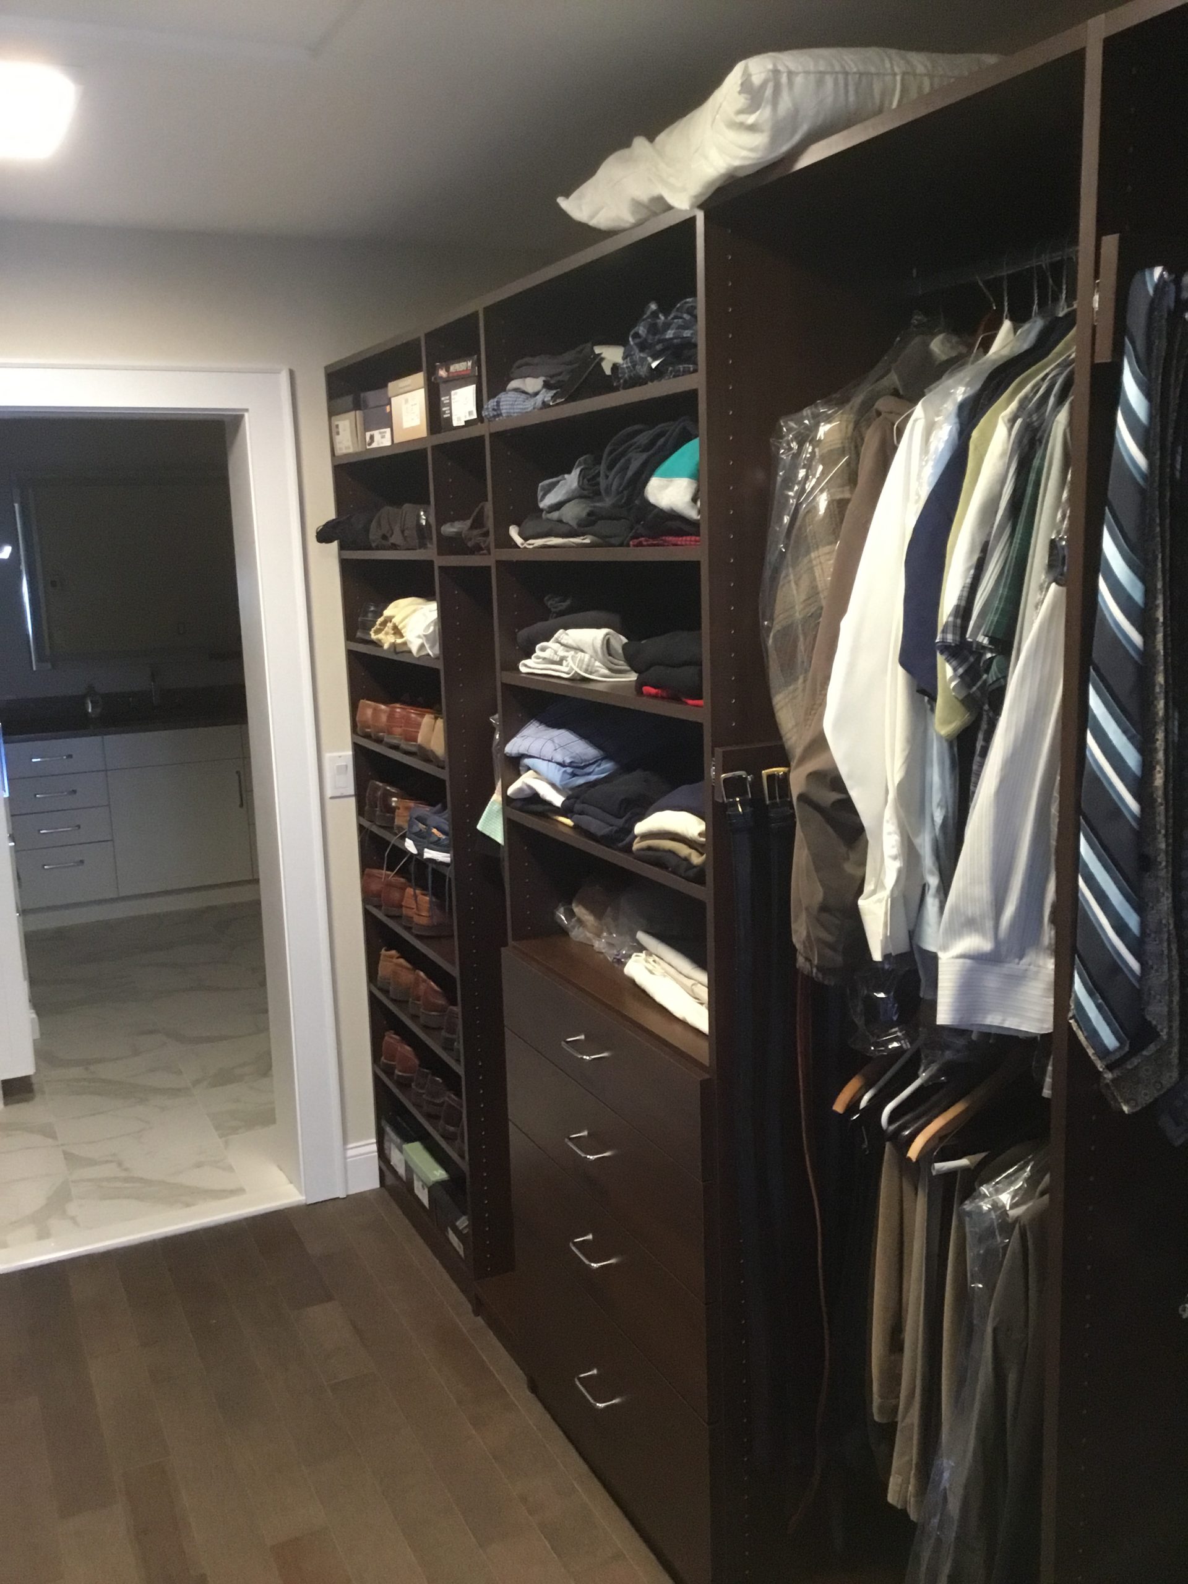
I had the pleasure of designing a spacious walk-in closet storage system for a client living in a high-rise apartment overlooking the Queensboro Bridge in Manhattan. This custom closet design replaced a smaller, less efficient setup and provided ample room for both partners’ wardrobes. With a clear vision and specific storage needs, the client wanted a balance of functionality and elegance. Through thoughtful closet space planning and custom closet shelving, we created a refined home organization system using high quality wood closet systems. The selected woodgrain finish perfectly matched the bedroom floors, resulting in a cohesive, stylish custom home closet that enhances both aesthetics and everyday practicality.
Project Goals:
- Maximize Storage Capacity:
- Provide extensive hanging space for a diverse wardrobe.
- Incorporate ample shelving and drawers for organized storage of accessories and folded items.
- Achieve a Cohesive Aesthetic:
- Utilize woodgrain finishes to create a warm and inviting atmosphere.
- Ensure the closet design complements the adjacent bathroom and bedroom decor.
- Improve Accessibility and Flow:
- Design the layout to facilitate easy movement and access to all stored items.
- Optimize the placement of storage components to enhance daily usability.
Design and Implementation:
- Layout Planning:
- Designed an efficient layout that maximizes the available space within the walk-in closet.
- Positioned hanging rods, shelving units, and drawers to ensure easy access and organization.
- Custom Storage Solutions:
- Hanging Areas:
- Installed double-hanging rods on both sides of the closet for shirts, blouses, and pants.
- Included long hanging sections for dresses and coats to maximize vertical space.
- Shelving and Drawers:
- Integrated a central bank of drawers with flat fronts and arch-shaped matte black handles for a sleek appearance.
- Added round hanging rods in matching matte black finishes to provide cohesive design elements.
- Implemented adjustable shelving above the drawers for additional storage of accessories and folded items.
- Hanging Areas:
- Aesthetic Enhancements:
- Selected a woodgrain finish that matches the bedroom floors, adding warmth and elegance to the closet.
- Utilized high-quality materials and finishes to ensure durability and a premium feel.
- Incorporated decorative elements such as stylish handles and lighting to enhance the overall elegance of the closet.
Challenges Addressed:
- Space Optimization:
- Maximized storage within a limited footprint by carefully planning the layout to include all desired features without overcrowding.
- Balanced the need for storage with maintaining an open and airy feel in the closet.
- Balancing Functionality and Aesthetics:
- Delivered a design that was both highly functional and visually appealing, meeting the client’s desire for an organized and elegant space.
- Selected finishes and hardware that complemented the existing bedroom decor while providing practical storage options.
Outcome:
The completed walk-in closet exceeded the client’s expectations, offering a beautifully organized and stylish space. The generous hanging space, combined with well-placed shelving and drawers, allows for effortless organization of the wardrobe and accessories. The woodgrain finishes add a touch of elegance, making the closet a pleasant area to start the day. The seamless access to the bathroom from the bedroom enhances the functionality of the space, providing convenience and a cohesive design flow. The client is thrilled with the transformation, enjoying both the practical and aesthetic improvements to their home.